
Hotel basement dehumidification reduces dampness and mold risk by removing airborne moisture and limiting condensation. It works best after leaks, seepage, and drainage faults are corrected.
Hotels also need correctly sized equipment, reliable drainage, appropriate airflow, and zone-specific controls. Commissioning under operating conditions verifies whether the system performs as intended.
Identify Moisture Sources Before Selecting Equipment
Hotel basements often combine linen storage, laundry support, mechanical rooms, service corridors, and parking access. Each area has different moisture sources, temperature conditions, and acceptable air pathways.
Begin with a walk-through during normal operations, then repeat observations after rainfall or periods of high outdoor humidity. A single inspection can miss intermittent leaks and condensation.
Separate Water Intrusion From Airborne Humidity
Foundation cracks, failed waterproofing, pipe leaks, blocked drains, and groundwater pressure introduce liquid water directly. A dehumidifier cannot substitute for repairing these defects or managing drainage.
Humid outdoor air may enter through loading doors, stairwells, service entrances, or unbalanced ventilation systems. Its moisture can condense when it encounters cooler basement surfaces.
Laundry handling, wet cleaning, condensate leaks, and uncovered water reservoirs create additional loads. Record which activities produce moisture and whether they occur continuously or intermittently.
Use a simple survey sheet to connect each observation with a corrective action, rather than assuming every damp patch requires greater dehumidifier capacity.
- Visible water: Trace the entry point, repair the source, and assess affected materials before operating equipment as a drying aid.
- Cold surface condensation: Compare surface temperature with room dew point and investigate insulation, airflow, or moisture control.
- Localized wet processes: Review drainage, containment, and exhaust arrangements around laundry support and cleaning stations.
- Recurring musty odor: Inspect concealed cavities and stored materials instead of relying solely on a corridor humidity reading.
Treat Existing Mold as a Separate Remediation Task
Existing mold or water-damaged porous materials may require containment, cleaning, removal, and professional assessment appropriate to the extent of contamination. Growth already present needs its own cleanup assessment even after the air has been dried.
The EPA’s mold and moisture guidance puts early water-source correction and rapid drying of affected materials at the center of prevention. Dehumidification supports moisture control after those underlying problems are addressed.
Keep affected materials and any remediation activity separate from clean linen routes. A drying plan must not spread contaminated air into occupied or storage areas.
When damage reaches insulation, wall linings, or stored textiles, establish a material-specific drying or removal plan. Equipment selection should follow, not precede, that assessment.
Set Humidity Objectives Using Conditions and Surface Risk
Relative humidity indicates moisture relative to air temperature, not whether every wall or pipe is dry. The same moisture content can produce different readings as temperature changes.
For indoor moisture management, EPA guidance uses an upper limit below 60% RH and favors a practical working range of 30–50%. These are general moisture-control guidelines, not guaranteed mold-prevention thresholds for every hotel basement.
Evaluate Dew Point and Cold Surfaces
Dew point describes the temperature at which air reaches saturation at a given moisture content and pressure. Surfaces below that temperature can collect condensation.
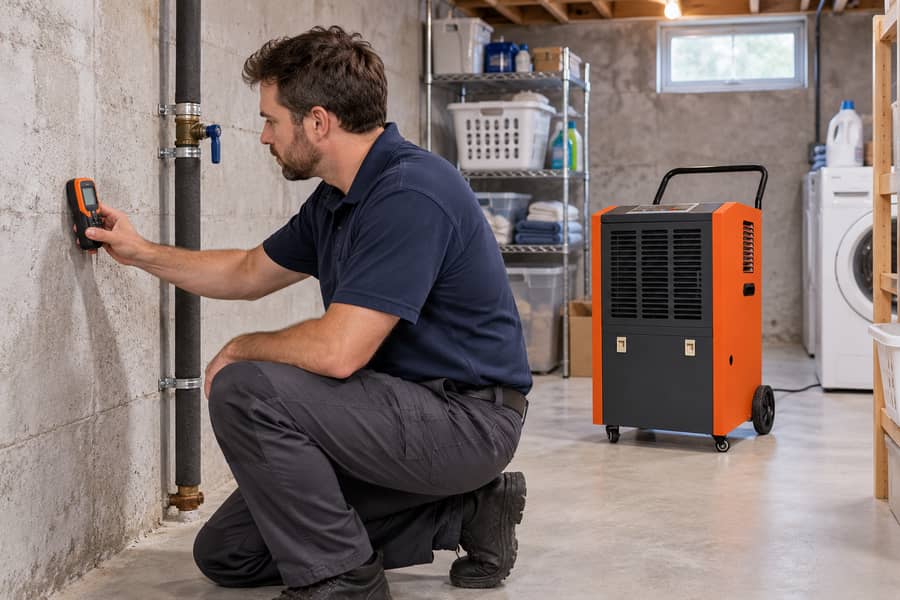
Measure room temperature, relative humidity, and representative surface temperatures near exterior walls, chilled pipes, and structural corners. Look for conditions that bring surfaces close to the measured dew point.
A corridor sensor may report acceptable humidity while an uninsulated pipe remains wet. Correcting insulation or thermal bridging may be more effective than driving the entire basement drier.
Establish Separate Objectives for Different Zones
Linen storage requires attention to fabric condition, shelving clearance, and odors. Mechanical rooms need assessment of corrosion exposure, equipment specifications, and local ventilation requirements.
Laundry support areas may experience short moisture peaks, while seldom-used storage rooms develop persistent stagnant pockets. Choose objectives and monitoring locations according to these actual patterns.
Record the desired operating range, acceptable temporary excursions, and conditions requiring investigation. Document how targets were chosen instead of applying one universal setting everywhere.
Size Dehumidifiers From Moisture Loads, Not Floor Area
Floor area helps describe the building but does not determine water removal. Two equally sized rooms can require very different capacities because of infiltration and operating schedules.
Capacity planning should establish how much water enters the air during the relevant design conditions, then determine the moisture removal needed to maintain the selected objective.
Build a Practical Moisture-Load Inventory
Estimate outdoor-air loads using airflow rates and indoor/outdoor moisture conditions. Include ventilation makeup air, door infiltration, and pressure-driven movement from adjacent spaces.
Add moisture from laundry handling, wet materials, washdown, and other processes where applicable. Separate loads requiring source correction from continuing loads the dehumidifier must manage.
Check whether the central HVAC system already removes moisture at the same time. Avoid counting its latent capacity when cooling may be off or operational controls prevent concurrent operation.
For makeup air, use expected outdoor moisture content rather than outdoor relative humidity alone. Exhaust changes incoming air volumes and can dominate latent load during humid weather.
| Sizing input | What to collect | Design implication |
| Outdoor air and infiltration | Airflow, door activity, seasonal moisture conditions | Determines incoming vapor load |
| Internal moisture sources | Laundry schedules, cleaning, wet processes | Establishes peak and ongoing loads |
| Temperature and humidity | Recorded room conditions and intended range | Determines realistic unit performance |
| Existing HVAC | Supply conditions, cooling schedules, control sequence | Identifies available latent removal |
| Room connections | Doors, partitions, exhaust and pressure differences | Determines whether separate zones are needed |
| Drainage and access | Available drains, pump route, service clearances | Constrains practical equipment placement |
Compare Ratings at Actual Basement Conditions
Manufacturers commonly publish moisture-removal capacities at specified entering-air temperature and humidity conditions. Those ratings cannot be transferred unchanged to a cooler, drier basement.
Refrigerant dehumidifiers generally remove less moisture as entering air becomes cooler or drier, and some require defrost cycles. Ask suppliers for performance data near expected operating conditions.
Allow for realistic variations in occupancy, seasonal infiltration, and wet-process activity without adding arbitrary oversizing. Excess capacity can cause short cycling or complicate humidity control.
Confirm capacity, airflow, electrical demand, and operating temperature range together. A unit meeting the nominal water-removal target may still be unsuitable for duct pressure or installation constraints.
Choose the Equipment Format and Dehumidification Technology
Selection depends on how many rooms require control, how air can move between them, and whether the basement remains warm enough for the proposed refrigeration equipment.
Portable, Floor-Standing, and Ducted Options
Portable units suit temporary drying assistance or smaller isolated rooms with suitable drainage. They are less useful when access, noise, frequent relocation, or water tanks disrupt operations.
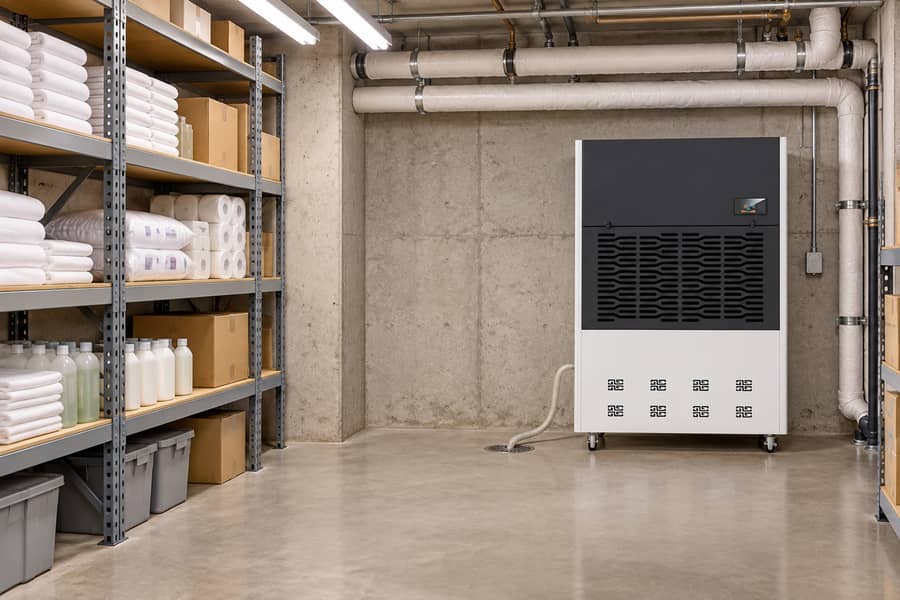
Fixed floor-standing units can serve dedicated basement zones when airflow is unobstructed. They need safe placement, continuous drainage, electrical provision, and enough clearance for filter servicing.
Ducted equipment can distribute treated air across connected permitted spaces, but duct resistance, return-air location, access panels, and balancing require more deliberate engineering.
WetWells describes configurable hotel dehumidification equipment including portable and ducted formats. The purchasing team should obtain a duty-point selection and confirm that the chosen cabinet fits the surveyed basement.
| System approach | Best-fit situation | Main design caution |
| Portable refrigerant | Local or temporary moisture control | Drainage, access, and limited air reach |
| Fixed floor-standing refrigerant | Defined service or storage zone | Low-temperature performance and clearances |
| Ducted refrigerant | Several connected clean service spaces | Static pressure, distribution, and zoning |
| Desiccant system | Cold conditions or demanding humidity objectives | Regeneration energy and heat management |
Refrigerant or Desiccant in Cooler Basements
Refrigerant technology is often practical when entering-air conditions support sufficient condensation at the evaporator. Verify low-temperature operation, defrost behavior, and actual removal capacity before selection.
Desiccant equipment may suit colder environments or particularly low dew-point objectives, but its regeneration process introduces energy and heat-management requirements that deserve separate evaluation.
The WetWells basement dehumidifier range presents standard, low-temperature, and desiccant options with different mounting and drainage arrangements. Confirm the proposed configuration rather than assuming category-wide performance.
Compare alternatives on moisture removal at design conditions, operating energy, available service support, duct compatibility, and installation complexity. Purchase price alone does not establish suitability.
Refrigerant units also release heat into the served space unless configured otherwise. Check effects on mechanical-room temperatures, nearby stored materials, and demand for additional cooling.
Design Air Distribution Without Crossing Unsafe Boundaries
Even adequately sized equipment performs poorly when supply air bypasses damp corners or returns immediately to its intake. Air routing deserves its own design review.
Match Air Paths to Basement Layout
Map partitions, shelving, equipment, door openings, and ceiling obstructions. Identify dead-end storage aisles and recessed wall sections where moisture can accumulate unnoticed.
Position supply and return openings to circulate air through the intended zone rather than directly between adjacent grilles. Confirm required clearances around the dehumidifier.
A ducted design must account for filters, elbows, branch dampers, and grilles in its static-pressure calculation. Insufficient fan capability reduces delivered airflow and effective moisture control.
For standalone equipment, avoid placing units behind stacked linens or beside heat-sensitive equipment. Air discharge temperature, noise, and maintenance access also affect location decisions.
Keep Parking and Clean Hotel Air Systems Separate
Parking facilities require their own ventilation and safety design. Do not recirculate garage air through linen storage, laundry support, equipment rooms, or other clean hotel zones.
Preserve required fire and smoke separations when routing ducts or creating penetrations. Coordinate layouts with the building’s fire protection, ventilation, and pressure-control arrangements.
Exhaust from laundry support or equipment spaces requires appropriate makeup air. Excessive extraction without planned replacement can draw humid outdoor air through basement doors and cracks.
Check whether adjacent rooms should remain under distinct pressure relationships. A common dehumidification return path can defeat necessary separation even when humidity control appears adequate.
Plan Condensate Drainage, Controls, and Fault Response
Moisture removed from air must leave the building reliably. In unattended hotel service areas, a blocked condensate line can create the very water damage the system addresses.
Select Gravity Drainage or Pumped Discharge
Gravity drainage needs a suitable destination, continuous slope, secure connections, and access for cleaning. Check applicable plumbing requirements before connecting to an existing drain.
Where water must rise or travel beyond a practical gravity route, select a suitable pump and discharge arrangement. Verify lift capability, check valves, and service accessibility.
Provide overflow protection and a defined alarm response when drainage fails. An alarm without a named recipient or maintenance procedure offers limited operational protection.
Do not route condensate across electrical panels, stored linen, or vulnerable equipment. Consider leaks during cleaning, pipe blockage, or power interruption when choosing equipment locations.
Control Humidity by Zone and Operating Mode
Place sensors away from discharge jets, exterior door drafts, wet cleaning stations, and direct heat sources. Representative locations matter more than an unusually precise display.
Use staged or independent control where zones experience different loads. Set sensible switching differentials to limit unnecessary cycling while maintaining the agreed moisture objective.
Integrate equipment with building management controls only where responsibilities and interfaces are clear. Review compressor protection, alarms, restart behavior, and conflict with existing cooling control.
During low-occupancy periods, ventilation and cooling schedules may change while dampness risks remain. Confirm that control logic still manages humidity rather than simply following comfort cooling demand.
Commission the System Under Representative Operating Conditions
Commissioning should establish more than whether fans run and condensate appears. It must show that the installed system controls the intended spaces without introducing new operational risks.
Verify Installation Before Startup
Inspect unit identification, electrical connections, support structures, service access, and documented airflow arrangements. Confirm that installed components match the approved equipment schedule and drawings.
Check drain traps, gravity slope or pump operation, overflow protection, and accessible cleaning points. Test alarms through the intended reporting route rather than observing a local indicator only.
Record Performance and Investigate Discrepancies
Measure entering-air temperature and relative humidity, delivered airflow where applicable, room conditions, and surface temperatures at known risk locations. Record outdoor conditions and relevant operating activities.
Confirm that condensate is discharged reliably during representative operation, recognizing that collected volume varies with entering-air conditions. Do not use short-term water collection as a universal capacity test.
Test operation with laundry-related exhaust, service doors, and normal HVAC sequences active where safe and practical. These interactions may reveal infiltration or control conflicts.
Trend readings across occupied shifts and changing weather rather than accepting one favorable snapshot. Compare sensor trends with visible condensation and documented wet-process activity.
A commissioning record should make failures traceable instead of merely stating that humidity control passed. Include locations, instrument identification, observations, corrective actions, and retest results.
- Humidity remains high: Check infiltration, process loads, sensor location, actual unit capacity, and competing ventilation sequences.
- Corners remain damp: Inspect surface temperatures, insulation, blocked airflow, and hidden water entry before lowering the overall setpoint.
- Equipment cycles frequently: Review sensor placement, control differentials, load variation, and whether capacity staging is appropriate.
- Drainage alarms recur: Inspect slope, traps, pump operation, blockage, discharge routing, and fault notification procedures.
Hand Over an Operating and Maintenance Plan
Assign responsibility for filter cleaning, drain inspections, sensor checks, and periodic review of humidity trends. Record who responds to water alarms outside normal staffed hours.
Inspect vulnerable walls, pipework, linen shelving, and concealed spaces after storms or operating changes. A satisfactory room reading does not rule out localized leakage.
Ask prospective suppliers for model-specific capacity data at expected temperatures and humidity, airflow and static-pressure information, power requirements, drainage details, dimensions, noise information, and maintenance instructions.
Before acceptance, obtain approved layouts, control sequences, alarm points, startup records, sensor locations, and a documented plan for unresolved defects. Require retesting after corrective work before final handover.