
Start a high-rack warehouse design by calculating moisture loads, selecting equipment for actual operating conditions, and planning how dry air will reach the rack aisles. Floor area alone is insufficient.
Then coordinate supply and return ducts, humidity sensors, condensation protection, and commissioning so the system can maintain required storage conditions across different rack heights.
Understand the Humidity Control Challenges in High-Rack Warehouses
Challenges of Humidity Distribution in Tall Storage Spaces
High-rack warehouses have tall ceilings, dense storage arrangements, and complex airflow paths. Dry air supplied from overhead ducts may not reach every aisle evenly, particularly when loaded pallets and closely spaced racks restrict circulation.
Temperature differences can also create variations in relative humidity at different elevations. Therefore, designers should evaluate conditions at floor level, intermediate rack heights, and upper storage areas rather than relying on a single measurement.
Moisture-Related Risks to Stored Goods and Buildings
Excessive humidity can damage moisture-sensitive products, weaken cardboard packaging, deteriorate labels, and increase corrosion risks for metal components. Condensation on roofs, pipes, walls, or stored materials may create additional problems.
Average warehouse humidity readings can conceal localized moisture issues. Effective design should consider product requirements, vulnerable building surfaces, and airflow distribution throughout the storage area.
Assess Warehouse Conditions and Humidity Requirements
Define Temperature and Relative Humidity Targets
Identify the temperature and humidity conditions required by stored products and packaging. Establish acceptable operating ranges based on product specifications, seasonal variations, and warehouse procedures.
Temperature and humidity must be evaluated together because relative humidity changes when air temperature changes, even if its moisture content remains constant. Dew-point requirements should also be established when condensation prevention or specialized storage conditions are important.
Evaluate Building Dimensions and Existing HVAC Systems
Document the floor area, ceiling height, rack dimensions, aisle widths, and storage density. Identify loading docks, staging zones, overhead conveyors, sprinklers, lighting, and available equipment locations.
Review existing ventilation and HVAC systems to determine outdoor-air intake, exhaust airflow, temperature-control capabilities, and available mechanical space. Also check electrical capacity, drainage provisions, and maintenance access.
This assessment helps determine whether a dedicated ducted warehouse dehumidifier or an HVAC-integrated system is more appropriate for the facility.
Calculate the Required Dehumidification Capacity
Identify the Main Sources of Moisture
Dehumidification capacity should reflect the actual moisture entering or being generated inside the warehouse. Buildings with similar floor areas may have substantially different requirements because of differences in ventilation, infiltration, storage materials, and operating schedules.
Major moisture sources include outdoor air entering through loading docks, mechanical ventilation, building-envelope leakage, moisture released by stored goods, and activities such as wet cleaning.
Estimate Infiltration and Total Moisture Load
Loading docks deserve particular attention because frequently opened doors allow humid outdoor air to enter. Evaluate door dimensions, opening duration, truck schedules, and periods when multiple doors operate simultaneously.
Estimate moisture contributions from significant sources and combine them to determine the required moisture-removal rate. For incoming outdoor air, use airflow and the difference between indoor and outdoor humidity ratios to assess the moisture load.
Humidity ratio measures water vapor per unit mass of dry air and is more useful than relative humidity alone for moisture-load calculations.
Keep the airflow basis consistent throughout the calculation: convert incoming volume flow to dry-air mass flow before applying a humidity-ratio difference. The resulting water load must use the same time units as the equipment’s removal rating.
Main Moisture Sources in High-Rack Warehouses
| Moisture source | Factors to evaluate | Design response |
| Loading dock infiltration | Door-opening frequency and outdoor humidity | Improve door management and account for peak loads |
| Mechanical ventilation | Outdoor airflow and moisture content | Include ventilation loads in calculations |
| Building leakage | Envelope gaps and pressure differences | Seal uncontrolled air paths |
| Stored products and activities | Product characteristics and operational processes | Estimate internal moisture generation |
| Building envelope | Vapor migration and surface temperatures | Address moisture protection and condensation risks |
Check the outdoor dew-point design condition separately from the hottest dry-bulb condition. A cooling peak does not necessarily coincide with the largest incoming moisture load, so summer temperature alone is an unreliable basis for selecting drying capacity.
Calculate both normal and peak moisture loads, including humid weather and intensive loading periods. Ask for water-removal data that match the proposed warehouse conditions, then use those figures to compare candidate equipment with the calculated load. An appropriate design margin should reflect uncertainty in the calculations without creating unnecessary oversizing.
Compare Dehumidification Technologies and Configurations
How Refrigerant Equipment Removes Water
Air passing over a refrigerated coil loses water vapor as liquid condensate when the coil surface is colder than the dew point of the incoming air. The collected water drains away, and the air may be reheated if required.
These systems can suit warehouses operating within their effective temperature and humidity range. However, moisture-removal capacity depends on entering-air conditions, so performance should be verified at the expected operating point, particularly in cooler facilities.
Desiccant Dehumidification
Desiccant systems use sorbent materials to capture water vapor; the mechanism can be adsorption or absorption, depending on the material. Many use a rotating desiccant wheel and a separate regeneration airstream to remove collected moisture.
They may be appropriate for low-dew-point applications or conditions in which refrigerant-based equipment cannot achieve the required moisture removal. Designers must consider regeneration energy, heat released into the process air, exhaust requirements, and additional temperature-control needs.
Choose a Standalone or HVAC-Integrated Configuration
A standalone ducted dehumidifier provides dedicated humidity control, while an integrated arrangement coordinates moisture removal with existing air-handling equipment.
The decision should reflect moisture loads, available space, maintenance access, control requirements, and operating schedules. Dehumidification capacity and sensible temperature-control capacity must be evaluated separately because removing sufficient moisture does not necessarily maintain the desired warehouse temperature.
Design Duct Layout, Air Distribution, and Sizing
Plan Duct Routes and Supply Outlets
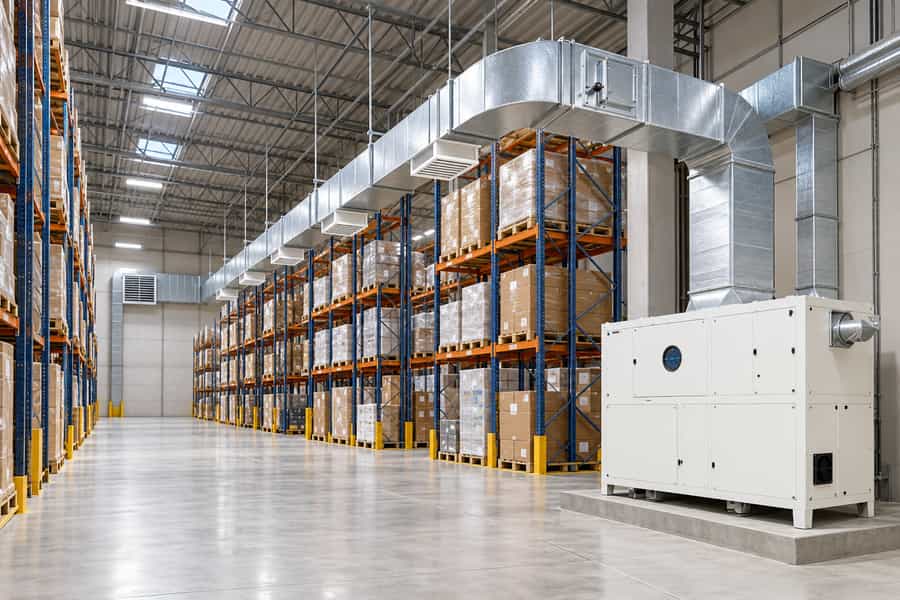
Main ducts often run overhead, with branches serving individual aisles or warehouse zones. Route the ductwork around structural members, lighting, fire sprinklers, and material-handling equipment while preserving access for inspection and maintenance.
Supply outlet selection should consider ceiling height, rack density, aisle geometry, and air-discharge direction. Long-throw diffusers or directional outlets may suit some tall spaces, while multiple supply points may provide better coverage in other layouts.
Return-air grilles should collect representative warehouse air without allowing newly supplied dry air to return immediately to the dehumidifier. This short-circuiting can leave distant or obstructed storage areas inadequately treated.
Calculate Duct Dimensions and Pressure Losses
Duct sizing depends on required airflow, acceptable air velocity, available space, noise considerations, and pressure losses. Calculations should include straight duct sections, elbows, transitions, branch connections, dampers, filters, and outlets.
When checking the fan curve, use the resistance of the connected duct system and confirm that the operating point supplies the design air volume. Undersized ducts can increase resistance and noise, while unnecessarily large ducts may increase installation costs and complicate routing.
Balance Airflow and Account for Rack Obstructions
Unequal branch resistance can cause nearby outlets to receive more air than distant ones. Balancing dampers and airflow measurements help distribute air according to design requirements.
Loaded pallets, deep storage bays, and closely packed packages can also obstruct circulation. Assess the layout under realistic storage conditions, not just when racks are empty. If storage arrangements change frequently, allow reasonable flexibility in outlet positioning and duct configuration.
Key Considerations for Duct Design and Air Distribution
| Design factor | Potential issue | Recommended approach |
| High ceilings | Uneven humidity across rack levels | Evaluate outlet throw and vertical airflow |
| Dense racks | Restricted circulation | Assess airflow around loaded storage areas |
| Long duct runs | Excessive pressure losses | Verify duct sizing and fan performance |
| Unequal branch resistance | Uneven airflow | Balance branches and measure outlet delivery |
| Supply and return proximity | Short-circuiting | Separate airflow paths appropriately |
| Changing storage layouts | Blocked air distribution | Allow flexibility for future adjustments |
Prevent Condensation and Protect the Duct System
Specify Insulation and Vapor Retarders
Duct insulation requirements depend on the air temperature inside the ducts, surrounding conditions, and condensation risk. Where duct surfaces may fall below the surrounding air’s dew point, suitable insulation can reduce condensation.
A vapor retarder may also be needed to limit moisture migration into insulation. Pay particular attention to joints, seams, hangers, and penetrations, where gaps can compromise protection.
Address Surface Condensation and Duct Integrity
Cold roof panels, metal structures, pipes, and other surfaces may develop condensation when their temperatures fall below the surrounding air’s dew point. Inspect vulnerable locations during design and commissioning.
Ducted dehumidification cannot replace repairs to roof leaks or other sources of water intrusion. Seal duct joints to limit leakage and provide access for filter replacement, damper adjustment, inspection, and condensate drainage maintenance.
Coordinate the final design with structural requirements, fire protection systems, and applicable building codes.
Design Humidity Monitoring and System Controls
Position Sensors at Representative Locations
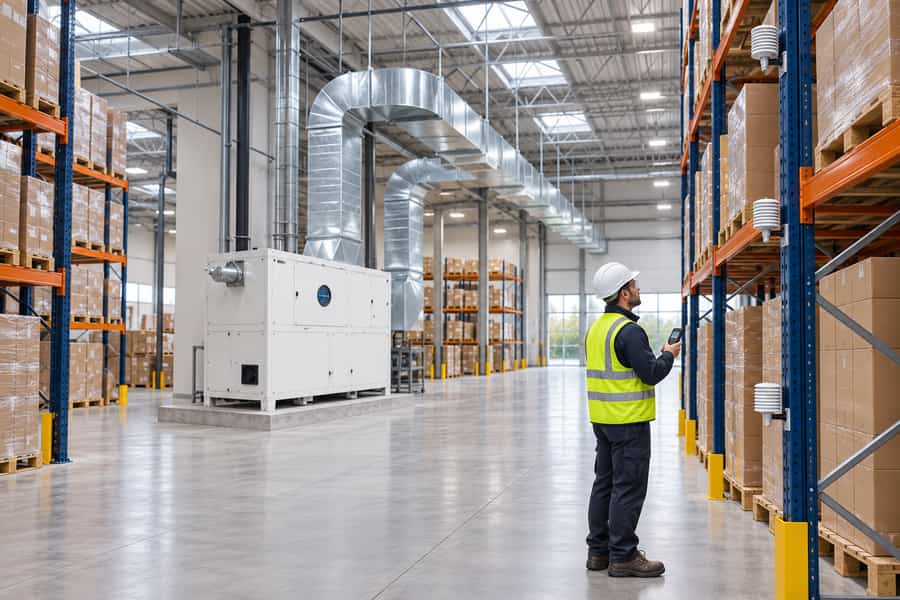
Humidity sensors should measure conditions experienced by stored goods rather than only those near the dehumidifier. Install sensors in representative zones and, where practical, at lower, middle, and upper rack levels.
Additional sensors may be useful near loading docks or areas exposed to frequent moisture infiltration. Avoid locations directly in supply-air streams or near localized heat sources.
Recording both temperature and relative humidity provides better insight into environmental changes. Dew-point monitoring can also help assess condensation risks and low-dew-point storage requirements.
Coordinate Equipment Controls and Alarms
Establish humidity setpoints, control deadbands, operating schedules, and equipment staging logic. When dehumidification operates alongside cooling or heating, coordinate the controls to avoid unnecessary simultaneous operation.
A building management system can collect humidity readings, temperatures, equipment status, and alarms across multiple zones. Alerts for prolonged high humidity, sensor failures, or equipment shutdowns help operators respond before problems persist.
Retaining operating data also supports troubleshooting and identifies recurring moisture loads or airflow problems.
Optimize Energy Efficiency and Maintenance
Match Operation to Actual Moisture Loads
Warehouse moisture loads vary with outdoor weather, ventilation, loading schedules, and internal activities. Humidity-based controls and suitable operating schedules can reduce unnecessary equipment runtime while maintaining required storage conditions.
Reducing uncontrolled infiltration is also important. Repair building-envelope gaps, improve loading-dock door management, and avoid unnecessary outdoor-air intake without compromising required ventilation.
Establish a Preventive Maintenance Plan
Routine maintenance helps preserve moisture-removal capacity and airflow distribution. Build the maintenance schedule around tasks such as:
- Checking filter loading and replacing elements at the condition or service interval specified for the equipment.
- Checking coils, fans, drains, and condensate removal components.
- Inspecting duct joints, insulation, dampers, and access panels.
- Verifying sensor accuracy and control settings.
- Reviewing operating data for unexplained changes in humidity or energy consumption.
Variable-speed fans and heat recovery may offer energy-saving opportunities where appropriate for the selected system. However, efficiency measures should not compromise humidity control in critical storage areas.
Test and Commission the Dehumidification System
Verify Equipment Performance and Airflow
Check the installation against the approved design, including duct connections, filters, dampers, insulation, electrical connections, and drainage.
Measure supply airflow and system static pressure, then compare the results with design requirements and equipment performance data. Verify that the fan delivers the required airflow under actual operating resistance.
Where practical, confirm moisture-removal performance using reliable measurements and manufacturer-specified testing procedures.
Test Humidity at Different Rack Levels
Measure temperature and relative humidity at floor level, intermediate rack heights, and upper storage areas. Include representative aisles and locations near loading docks.
Conduct testing under realistic warehouse operating conditions, including representative rack loading and normal loading activity where possible. Record measurements over a suitable period to identify persistent variations that short-term readings might miss.
Correct Distribution and Control Problems
If some areas remain too humid, investigate airflow imbalance, duct leakage, obstructed aisles, sensor placement, and excessive infiltration before increasing equipment capacity.
Compare measured airflow with design values, adjust dampers, review supply and return locations, and verify control settings. If the system still cannot maintain the required conditions, reassess the moisture-load calculations and equipment performance.
Repeat measurements after adjustments to confirm that the system performs as intended.
High-Rack Warehouse Dehumidification Design Checklist
Before finalizing the project, confirm that the design addresses the following requirements:
- Define product-specific temperature, humidity, and dew-point targets.
- Document warehouse dimensions, rack layouts, ventilation, and operating schedules.
- Calculate normal and peak moisture loads.
- Verify equipment capacity under actual operating conditions.
- Check duct routing, sizing, pressure losses, and airflow balance.
- Address insulation, condensation protection, and building-envelope leakage.
- Establish representative sensor locations, control settings, and alarms.
- Commission the system and establish preventive maintenance procedures.
Effective ducted dehumidification depends on matching equipment capacity to actual moisture loads and distributing dry air throughout the storage space. Careful duct design, condensation protection, and commissioning help maintain suitable humidity conditions while supporting reliable and energy-efficient warehouse operation.