
A ceiling-mounted dehumidifier is a good purchase only when the selected machine can control the required space and remain accessible after installation. Its water-removal rating matters, but so do the air routes, available ceiling void, drainage arrangement, control method, and practical maintenance plan.
Buying decisions often start with the cabinet dimensions because the unit must disappear above a finished ceiling. That is understandable, especially in an occupied building. However, a slim cabinet can still be unsuitable if its connections cannot fit or its filter cannot be removed.
The WetWells ceiling-mounted dehumidifier range includes ducted, concealed, and suspended arrangements. Use those installation choices to develop a project brief rather than treating every overhead machine as interchangeable. The following purchasing sequence helps turn that brief into a configuration that can be checked before ordering.
Decide What the Installation Must Achieve
Describe the Problem in Observable Terms
Write down where moisture becomes a problem, when it happens, and what is affected. Damp stock in a basement, condensation around a cold window, and discomfort in a meeting room may require different investigations. Describe a measurable storage or comfort requirement so the supplier knows what the installation must achieve.
Collect temperature and humidity readings at representative locations. Include quieter operating periods as well as busy ones. The room may appear satisfactory during an afternoon inspection but become damp overnight when cooling stops, doors close, and air circulation changes.
Separate continuing moisture sources from defects that need repair. A roof leak, an overflowing drain, or water entering through a wall should not become a permanent load assigned to a new machine. Correcting those sources can change the selection and the justification for purchasing equipment.
Define the Required Result
Agree the humidity requirement with whoever owns the room’s function. Stored materials, occupied offices, archives, and leisure spaces do not share one universal target. Record the permitted temperature range alongside humidity so that an apparently satisfactory reading is not obtained by making the space unnecessarily warm.
Describe recovery expectations after identifiable events. For example, the project may need the room to return to its agreed condition after scheduled cleaning or a delivery period. State the starting conditions and the recovery window rather than requesting the fastest available machine without context.
- Protected space: Identify the rooms and contents covered by the proposal.
- Operating pattern: Explain occupancy, doors, ventilation, and wet activities.
- Required condition: Record temperature and humidity together.
- Verification: Agree where and when the result will be measured.
Choose an Installation Arrangement Before a Model
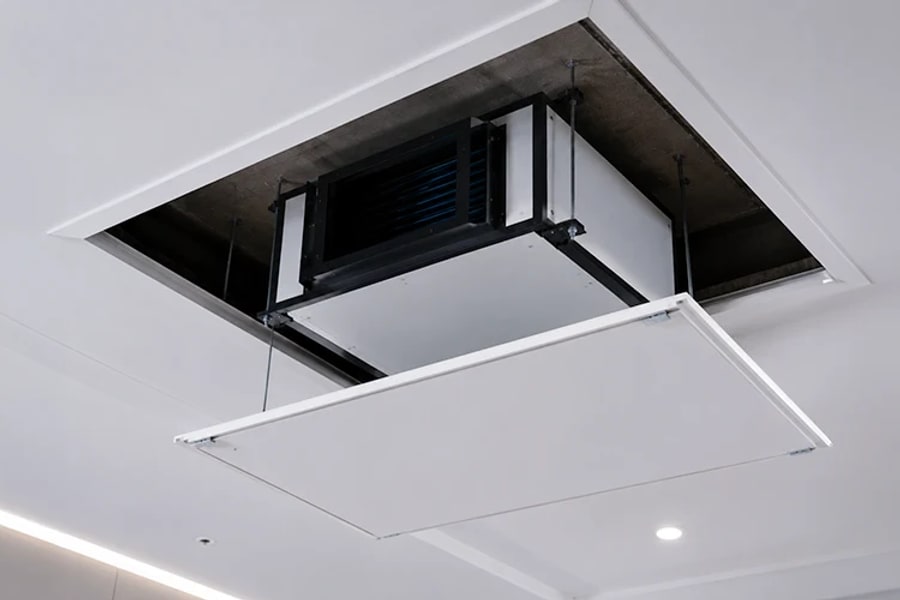
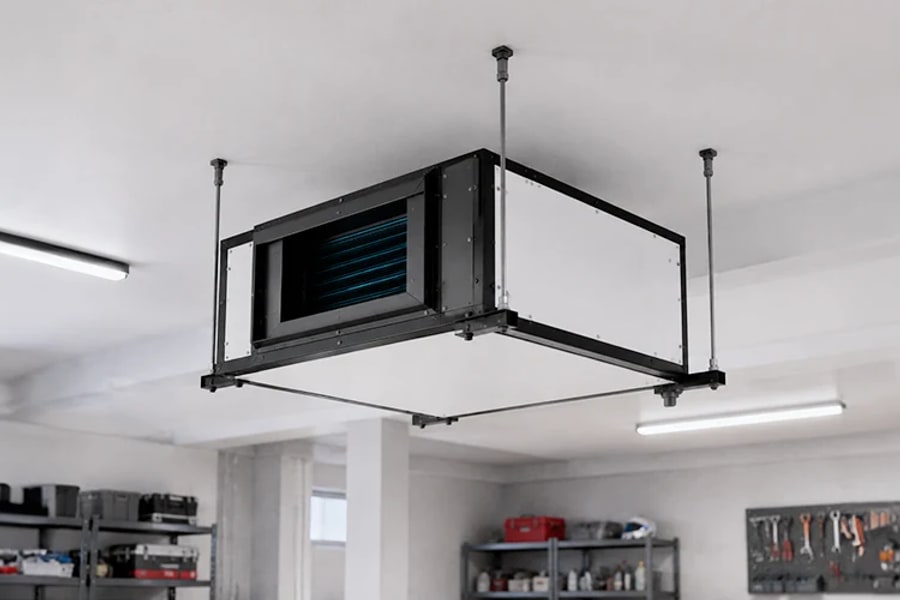
A concealed unit sits above a finished ceiling, with planned air connections and inspection access. An exposed suspended unit remains visible beneath the structure. A ducted arrangement moves air between the cabinet and the controlled space through designed supply and return paths.
These descriptions concern installation, not guaranteed performance. An exposed machine can be easy to inspect but unsuitable over a noise-sensitive workstation. A concealed layout can preserve the appearance of a room while making maintenance difficult if the access opening was treated as an afterthought.
Discuss room boundaries early. A corridor installation does not automatically control closed offices beside it. Each intended zone needs a workable air exchange path, and the design must remain compatible with normal door positions and the building’s ventilation arrangements.
Where an existing air-conditioning system is involved, establish whether the dehumidifier will have independent ducts or a coordinated connection. Connection size alone says nothing about pressure compatibility or the required fan sequence. The designer should check pressure relationships, fan operation, and behavior when only one machine runs.
Check the Space That the Whole Installation Occupies
Use a Survey, Not a Nominal Ceiling Height
Measure the usable space at the intended location, including the lowest obstruction. Beams, cable trays, pipes, sprinklers, and existing ducts can make the available void smaller than the architectural dimension. Record the access route into the void as carefully as the final mounting position.
Ask for a dimensional drawing showing connections, hanging points, panel openings, and service clearances. The cabinet may pass through an opening in one orientation but become impossible to rotate once inside. Resolve that movement on the installation drawing before the equipment arrives.
A filter requires room to move out of its track. Electrical panels need safe working access. Components that may eventually be replaced need a removal route. These spaces can sometimes overlap, but only if the actual sequence allows it; adding every clearance blindly can also overstate the space needed.
Confirm the Structural Support
The load must be transferred to suitable structure using the approved mounting arrangement. Decorative ceiling panels and their light suspension grid should not be assumed to support the equipment. The responsible contractor needs the selected configuration’s operating weight and mounting information.
Consider vibration transmission at the same stage. Moving the cabinet away from a quiet room may be more practical than attempting to solve a noise complaint after completion. Have the installer check the proposed vibration treatment against both the mounting instructions and the structural design.
Compare Capacity at the Conditions Your Room Will See
A capacity figure is incomplete without its test conditions. Ask for the inlet temperature, humidity, operating mode, and airflow associated with the quoted water-removal rate. Warm, humid rating conditions may differ considerably from a cool room approaching its required humidity.
The supplier should explain the expected duty near the actual operating point. Where a direct test result is unavailable, distinguish a calculated selection from a measured rating. That distinction helps the buyer understand what will later be verified on site.
Do not size only from floor area. Room volume, outdoor air, opening doors, moisture released from materials, and wet activities all affect the load. A relatively small room with frequent wet cleaning can present a different duty from a larger dry storage room.
Capacity should also be considered alongside air distribution. A powerful machine that repeatedly treats its own discharge air can leave remote areas damp. Check how treated air reaches the intended zones before interpreting a larger capacity number as a complete solution.
For a plain explanation of the underlying measurement, relative humidity describes the air’s proximity to saturation at its current temperature. Keep temperature readings with humidity records so that changes are interpreted consistently during selection and acceptance.
Resolve Drainage and Controls as Part of the Purchase
Overhead equipment needs a drainage route that works throughout operation and remains inspectable. Identify the outlet position, destination, required fall, and any restrictions on connections. Whether a trap or another detail is required depends on the selected unit and installation instructions.
If gravity drainage cannot be achieved, request a suitable pump arrangement and its operating limits. A pump should be selected against the complete route, not just the vertical rise. Its access, alarm, power supply, and response to failure also belong in the proposal.
Discuss the consequences of water escaping above the ceiling. Depending on the building, protective measures may include a secondary collection arrangement, leak detection, or an interlock that stops operation. The contractor must confirm how those features will actually work together.
The humidity sensor needs a representative location. A sensor beside the dry-air outlet may stop the equipment before the room has recovered. A sensor near an external door may react to short local disturbances that do not represent the protected contents.
- Control point: Identify the room or zone that governs operation.
- Operating schedule: Explain what happens outside business hours.
- Fault response: Name the person or system that receives an alarm.
- Restart behavior: Confirm the approved response after an interruption.
Read the Quotation as an Installation Scope
Compare offers line by line against the same brief. Equipment supply, controls, duct components, drainage parts, mounting hardware, installation, and commissioning may be distributed differently between quotations. An omitted connection or control may erase the apparent saving on the quoted machine.
| Quotation item | Evidence to request | Decision it supports |
| Selected equipment | Model and operating-point data | Whether the duty is addressed |
| Installation envelope | Dimensions and clearance drawing | Whether the unit can be fitted and serviced |
| Air and water routes | Coordinated layout | Whether the connections are practical |
| Controls and acceptance | Sequence and test responsibilities | Whether performance can be verified |
List exclusions explicitly. Do not assume that a phrase such as complete system includes alterations to the building or connections to existing services. Ask which party supplies each interface and who checks the assembled installation before the ceiling is closed.
For operating expenditure, use a transparent calculation rather than a general claim of low running cost. An illustrative international budgeting case, prepared in September 2026, assumes 0.8 kW average input, five equivalent operating hours daily, 26 days monthly, and USD $0.10 per kWh.
Those assumptions give 104 kWh and $10.40 per month for the assumed unit input. This arithmetic example is not a WetWells specification, electricity tariff quotation, or complete HVAC bill. Additional cooling, separately powered accessories, standby consumption, tax, equipment purchase, delivery, and installation are excluded.
Replace the assumptions with the selected model and local tariff before making a purchase decision. A lightly loaded room and a continuously wet process cannot be expected to produce the same bill. Ask which loads are included in any supplier efficiency comparison.
Make Maintenance Possible Without Disrupting the Business
Ask someone responsible for maintenance to review the layout before approval. They may recognize obstacles that do not appear in the equipment schedule, such as shelving blocking a hatch or a reception desk preventing safe access during working hours.
Record how filters will be reached, where drainage can be inspected, and how a service technician can isolate the unit. Avoid relying on the removal of unrelated equipment every time routine work is required. Check the service position against the final furniture layout, not just the empty construction area.
Keep model identification and configuration records with the building’s maintenance information. A replacement component may depend on the particular voltage, control version, or approved option. A photograph of the cabinet alone is not a reliable substitute for those details.
Agree who will review early operating records. The first period of normal occupancy can reveal unexpected door use or a schedule that differs from the original brief. Those observations should lead to an informed adjustment, not an immediate assumption that the unit is undersized.
Check Delivery and Replacement Access
Installation access can disappear as a project progresses. A cabinet may be lifted into an open ceiling during construction, but the same route may be blocked by finished walls later. Ask how the largest serviceable assembly can leave the building when replacement is eventually necessary.
Check receiving arrangements as well. The delivery team needs somewhere suitable to unload and inspect the equipment before it is raised overhead. Compare the delivered dimensions with doorways, lifts, stairs, and any turning space along the route. Packaging may occupy more room than the installed cabinet.
Photograph the completed installation while the ceiling remains open. Include connection locations, supports, isolation points, and the direction in which service panels move. Keep those photographs with the final layout so that future staff can understand the arrangement without exploratory dismantling.
If the installation serves several tenants or departments, agree who can authorize a shutdown. Access arrangements and responsibilities should not depend on one employee remembering the original project. A short, accessible record is often more useful than a large folder that nobody can locate.
Release the Order with a Clear Acceptance Plan
The order should identify the approved configuration, installation assumptions, and documents required at delivery. Any later change should be checked for its effect on dimensions, performance, controls, and access. A small connection change can matter greatly inside a crowded ceiling void.
Acceptance should cover the installation as well as the room result. Confirm support, drainage, air paths, alarms, and accessible service points before judging humidity performance. Attach the measurement method, sensor positions, and observed operating activity to the acceptance record.
Where the original problem occurs during low cooling demand, include that condition in the review. A brief test on a hot afternoon may demonstrate moisture removal without showing whether the building stays dry during a mild evening.
Send WetWells a room plan, temperature and humidity records, usable ceiling measurements, intended air routes, and drainage information with the enquiry. A useful recommendation should connect these details to a particular configuration and make any outstanding site checks visible before the order is placed.